


Skip to product information
1 of 4

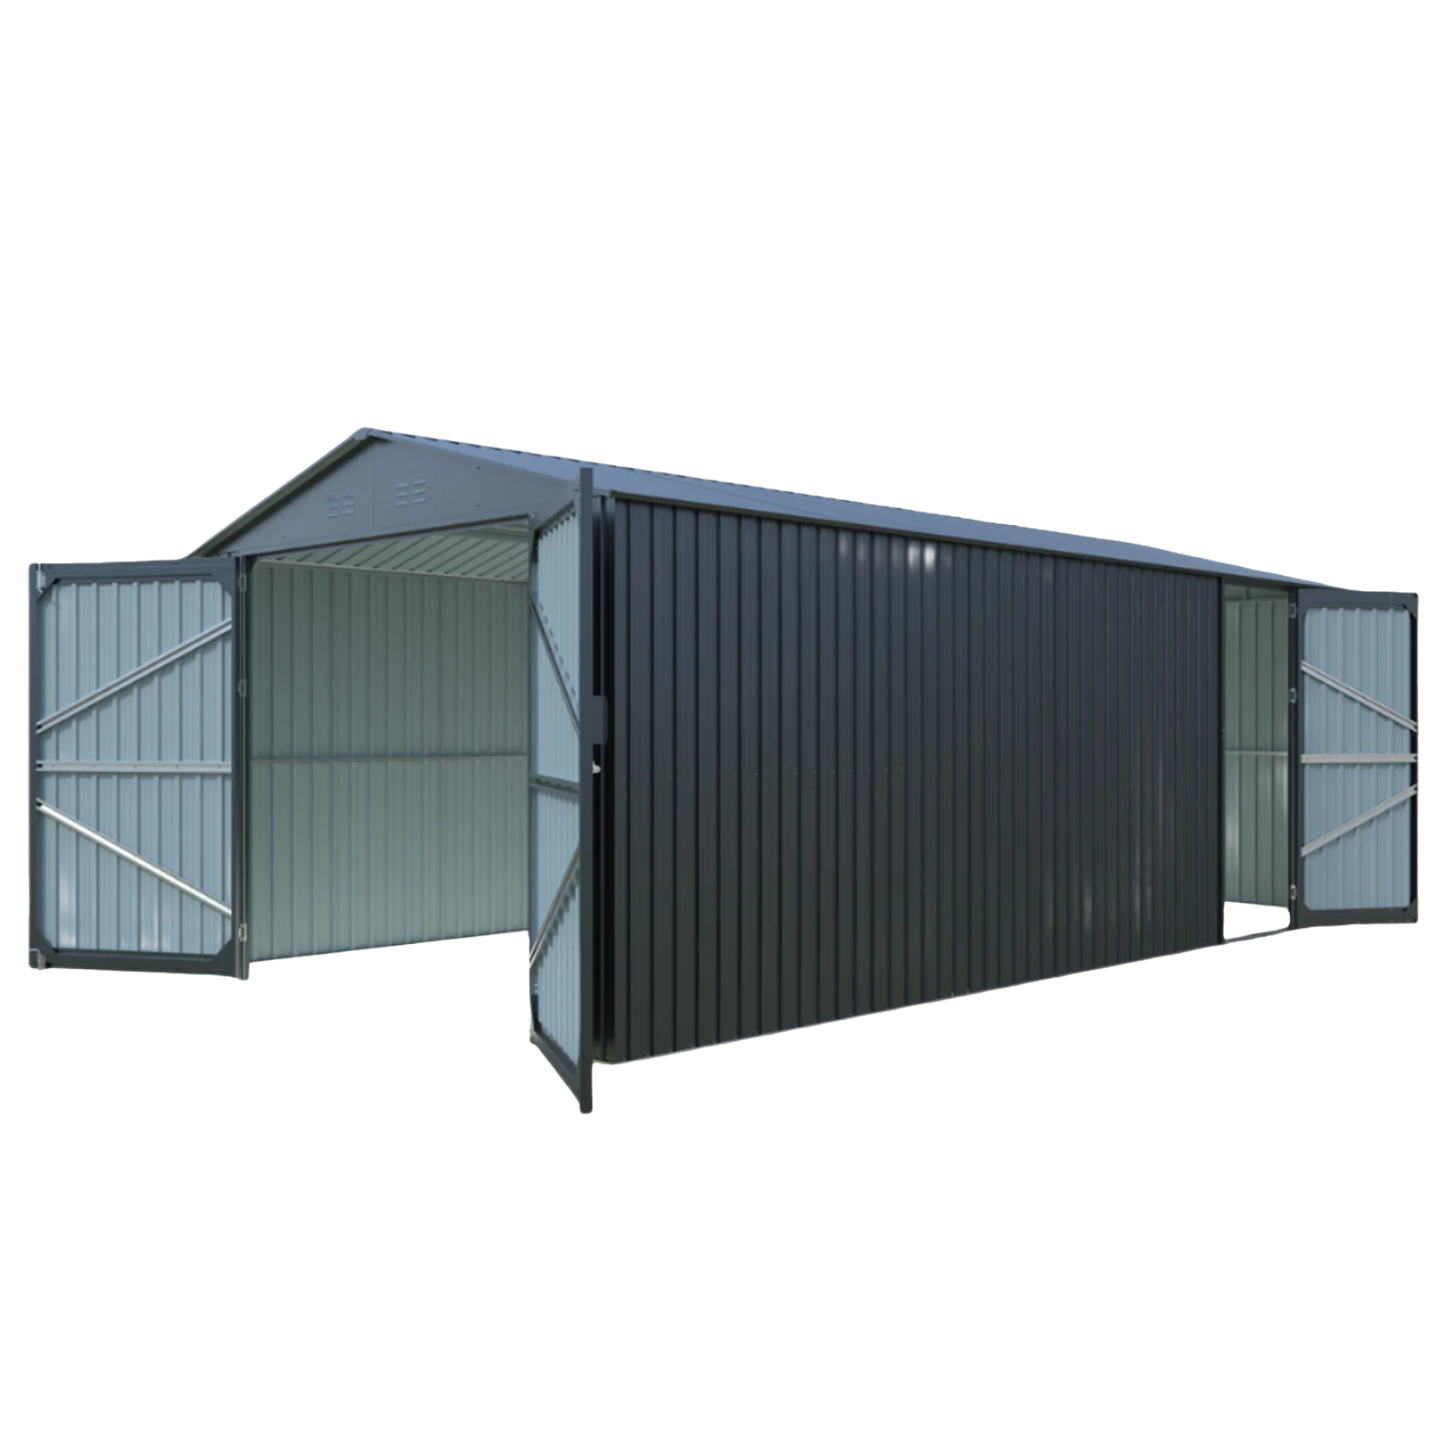
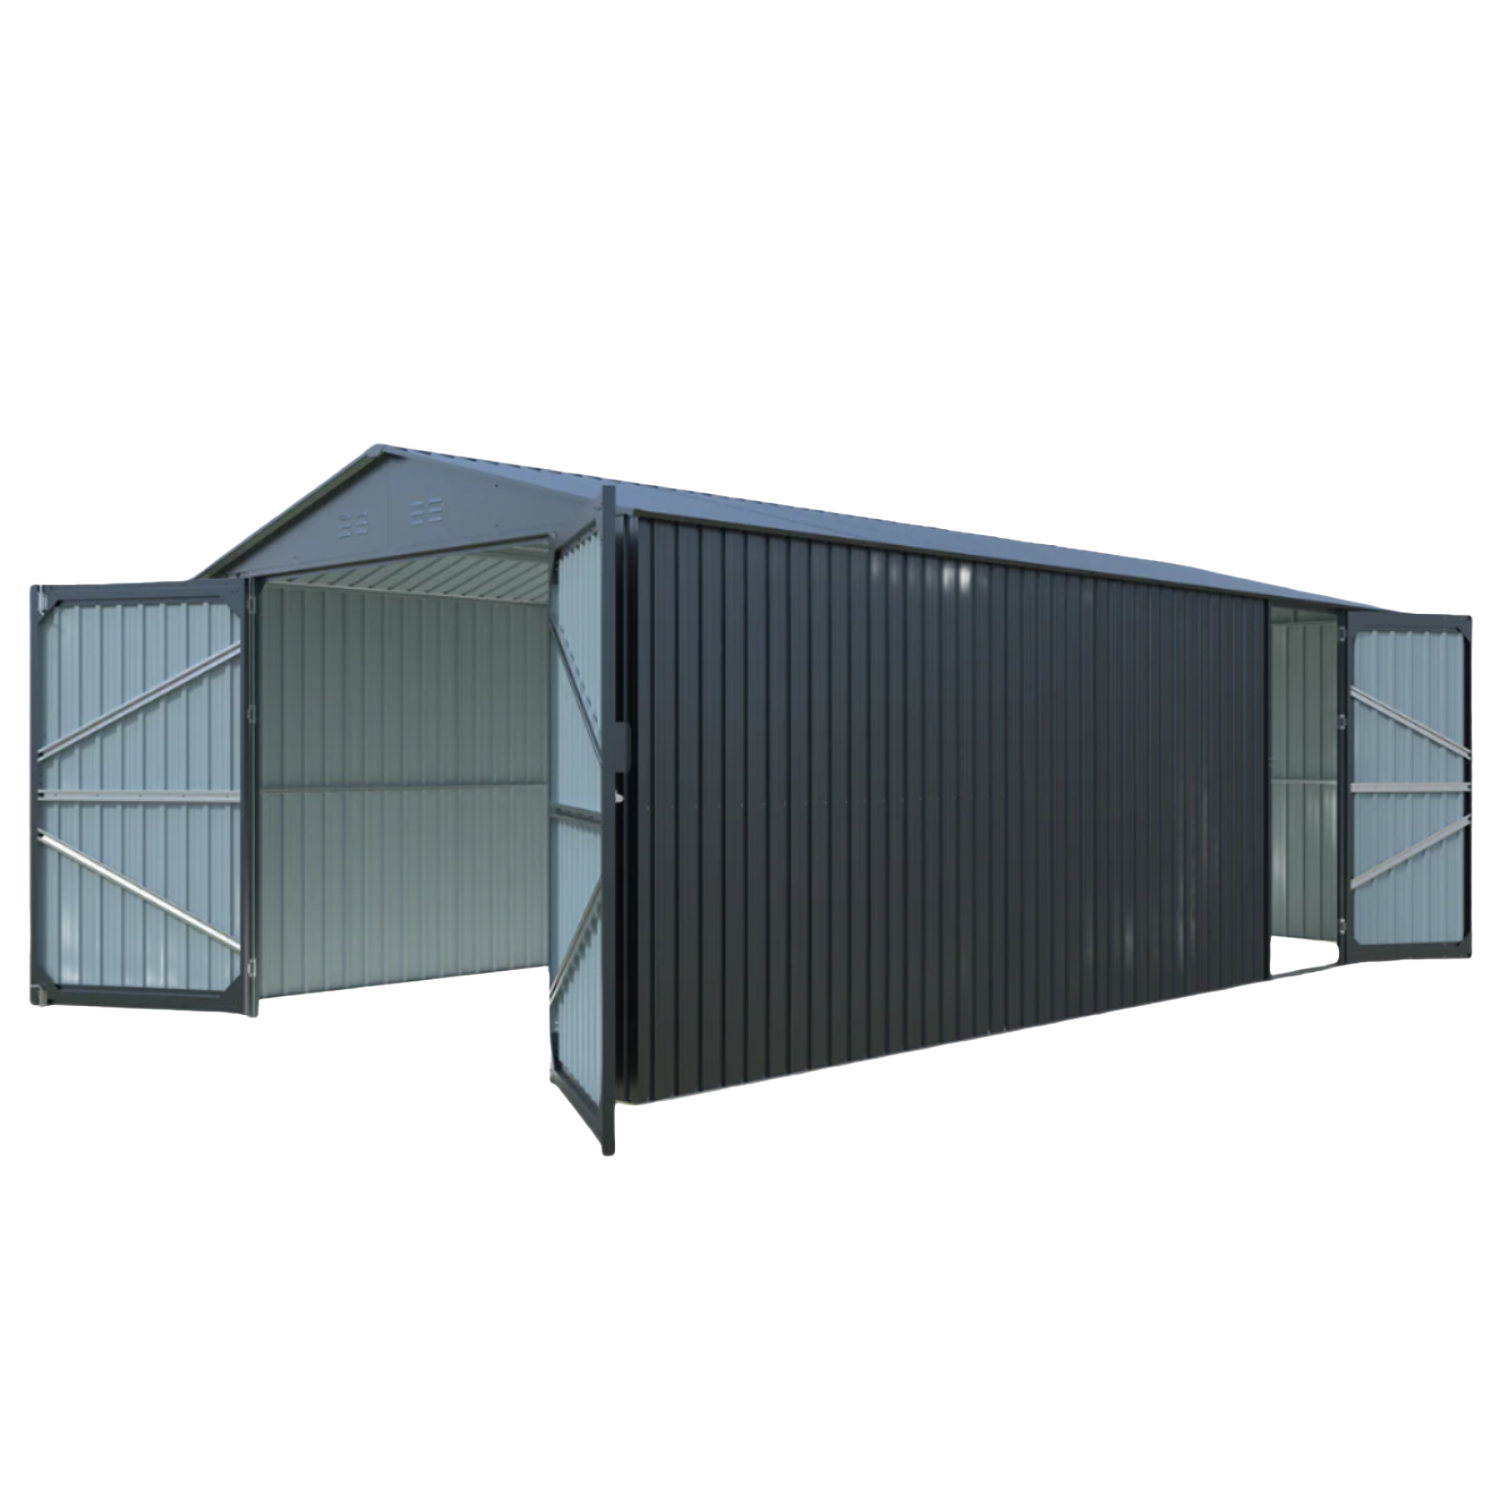
[AS-IS] 10'x20' Plus Upgraded Metal Shed with Double Front Doors & Side Entry Door

[AS-IS] 10'x20' Plus Upgraded Metal Shed with Double Front Doors & Side Entry Door

Chery Industrial SKU: D_LONMSCGK2010A
Dimension
20' x 10'
Snow Load
14.34 psf
Wind Load
50 mph
Regular price $599.00
Regular price $2,099.00 Save $1,500.00
Sale price $599.00
Shipping Options: Basic Delivery
Color: Black

In Stock

Pickup available
CA

[AS-IS] 10'x20' Plus Upgraded Metal Shed with Double Front Doors & Side Entry Door

Shipping Options: Basic Delivery, Color: Black

  • CA

    Pickup available, usually ready in 24 hours

    6911 32nd St
    North Highlands CA 95660
    United States

Questions before buying?

View full details
Features
Specifications
Reviews
Comparison
Parts
Product FAQ
Assembly

Description

[AS-IS] Metal Shed with Window offers bright, durable outdoor storage. Rust-resistant galvanized steel withstands harsh weather, while the transparent window fills the interior with natural light. The item's outer packaging is old and damaged during transit. Sold in current condition without returns. Limited stock available, local pickup only at the California warehouse, no shipping service provided.

Condition Note: The outer packaging is old and damaged.

Only pickup in CA warehouses.

Terms and Conditions for "AS-IS" Products

  1. [Sold "AS-IS"]: All products are sold in their current condition without warranties, guarantees, or returns.
  2. [Condition Disclosure]: Products may have defects or wear. We strive to disclose known issues, but we cannot guarantee all conditions are identified. Review descriptions carefully.
  3. [Final Sale]: All sales are final. Refunds, exchanges, or replacements will not be provided.
  4. [Inspection]: Inspect products before purchase when possible. Purchase confirms satisfaction with the condition.
  5. [Product Selection]: Please specify the product number when placing an order. If no product number is provided, the item will be selected and shipped at random.
  6. [Risk of Loss]: Risk transfers to the buyer upon payment and pickup or delivery.
  7. [Acceptance of Terms]: Purchase acknowledges acceptance of these terms.

Specifications

Dimension
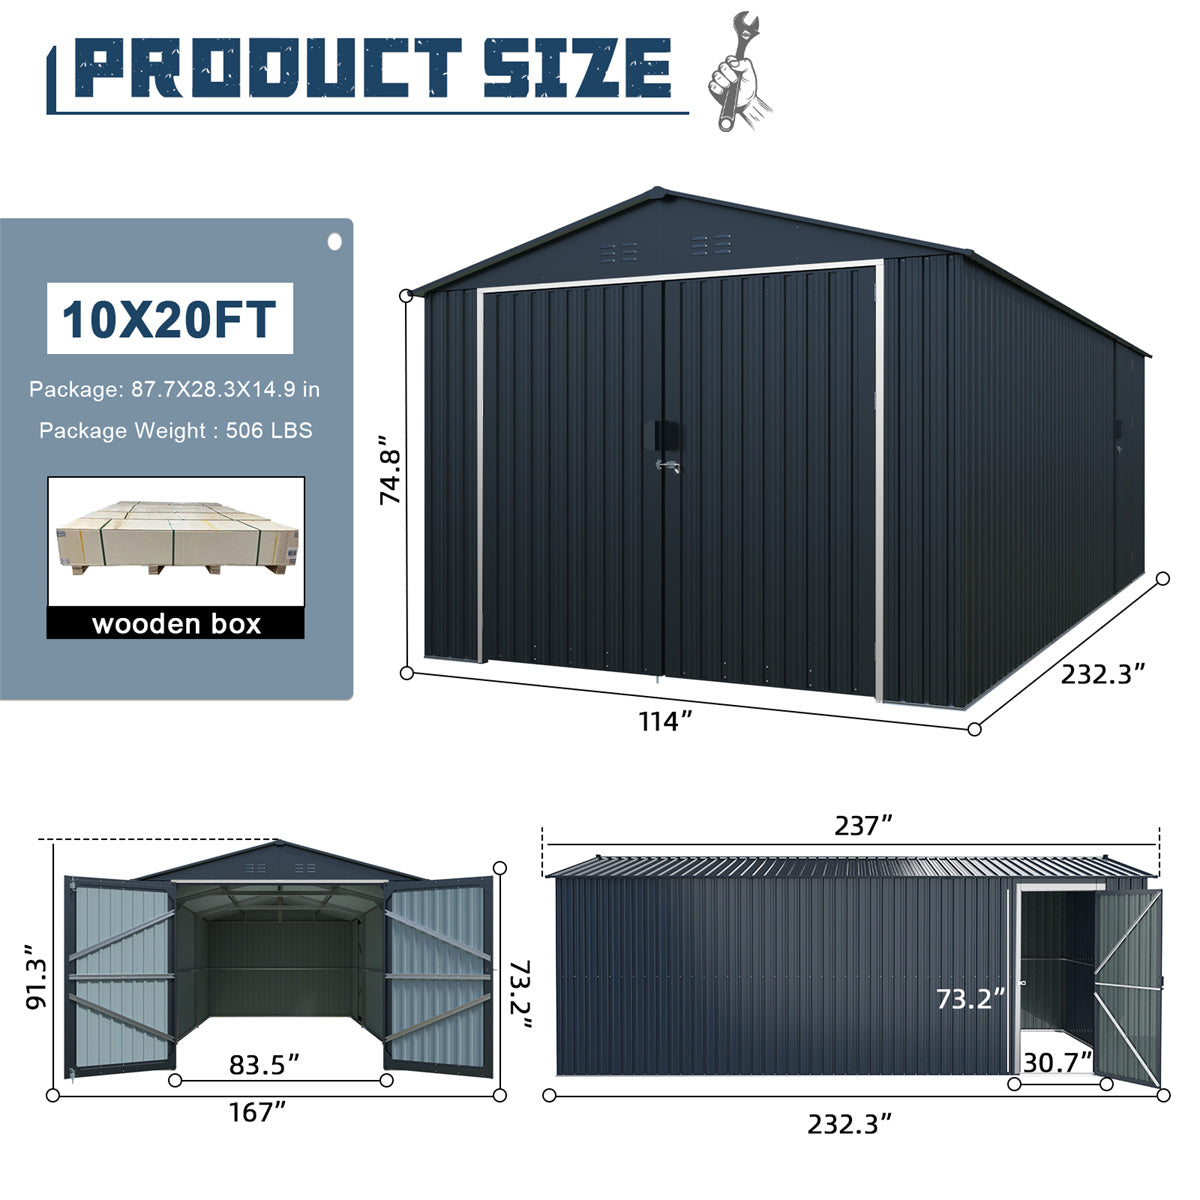
L20' x W10' x H7' 7³⁄₁₆"
Interior Dimension
L 19' 1½" × W 9′ 3 ⁷⁄₁₆″ × H7′ 2 ⅝″
Wall Thickness
26 GA Galvanized Steel Coating Sheet
Roof Thickness
26 GA Galvanized Steel Coating Sheet & 22 GA PC Sheet
Steel Frame
20 GA Steel Tube with Powder Coating
Frame
0.6 mm (12 GA) ~ 1.0 mm (no standard gauge)
Arch Tube Section Size
2³⁄₈″ × 1³⁄₁₆″ (5GA)
Tube Material
Galvanized Steel Tube
Frame Material
Galvanized Steel
Eave Height
6' 2¹³⁄₁₆"
Peak Height
7′ 7³⁄₁₆″
Each Door Opening
W6' 11¹⁵⁄₁₆" × H6' 1¹⁄₄"
Side Entry Door Size
W2' 6¹¹⁄₁₆" × H6' 1¹⁄₄"
Base Dimension
19' 4⁵⁄₁₆" × 9' 6³⁄₁₆"
Anchoring
Expansion Bolt
Wind Load
50 mph
Snow Load
14.34 psf (70 kg/m²)
Foundation Required
Concrete floor / Hardened flooring
Roof & Wall
Galvanized Steel Coating Sheet
Roof Cover Material
Galvanized Steel Coating Sheet
Sidewall Material
Galvanized Steel
Sidewall Height
6' 2¹³⁄₁₆"
Tube
Galvanized Steel Tube
Model Type
Heady-Duty Car Garage
Cover Material
Galvanized Steel Coating sheet
Vents
4 Vents
Door Type
Hinged Door
Ground Anchor Accessories Include
Included
Features
Apex roof design; Waterproof
Lifespan
5-10 years
Volume
38 m³
Arch Spacing
4' 11¹⁄₁₆"
Rustproof Treatment
Painting + Powder coating
Customization Available
Unavailable
Application Scenarios
Courtyard, outdoor parking, farm
Weight
459.66 lbs

Shipping

US warehouse dispatch, 1-2 days processing, 10-15 days delivery.

• LxWxH (inch): 87.7x28.3x14.9
• Weight (lb): 506
• A forklift or equivalent is required for unloading.

For additional shipping information, please visit our Shipping Policy.

Assembly

Installation Notes

  1. Prior to installation, it is important that you contact your local government authority to determine if building approval is required. Study and understand this owner's manual. Important information and helpful tips will make your construction easier and more enjoyable.
  2. During assembly, follow the step sequence carefully for correct results.
  3. Please be aware: this unit takes two people about one full day to complete.
  4. Check to be sure that you have all the necessary parts for the building. Separate the contents of the carton by the part number while reviewing the parts list. Familiarize yourself with the hardware and fasteners for easier use during construction.

For regions with heavy snowfall, it is essential to clear snow from the roof promptly to prevent structural damage.